info@fab-dwg.com.au +61 406 836 368 ABN 98 837 233 470 · Sydney, Australia

Steel detailing & shop drawings

3D models, marking plans, assembly drawings and cutting files for steel fabricators in Sydney and across Australia.

Scope agreed for your job

A clear starting point for your enquiry

Send the engineering and architectural drawing sets, relevant specifications, available site dimensions and the required issue date. Tell us which documents are current and which interfaces need coordination.

Discuss your project
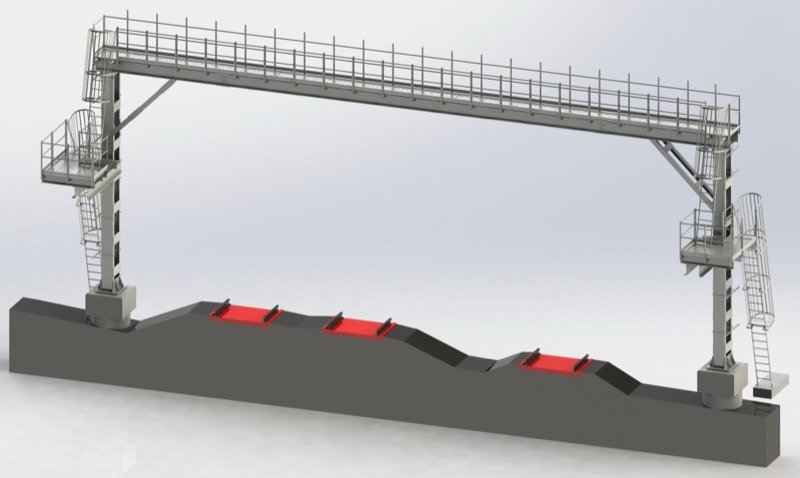
Portal gantry model with access stairs and walkway
Portal gantry model with access stairs and walkway. Published work example; the quoted scope is agreed separately.
What you receive

Work and deliverables

Structural drafting & steel detailing

3D models and detailed drawings for beams, columns, bracing, stairs, walkways and platforms. We model first, resolve the connections, then produce the drawing set.

  • 3D structural modelling
  • Connection detailing
  • General arrangement (GA) drawings
  • Marking plans
  • Bill of materials (BOM)
  • Library of standard Australian steel profiles

Shop & fabrication drawings

The complete shop-ready package: members and assemblies detailed, marked and listed, so the workshop has fewer questions back to the office.

  • Single-part & assembly drawings
  • Marking plans
  • Bolt lists & BOM
  • DXF for laser cutting
  • Cut-length drawings for profiles
  • STEP files for CNC cutting
  • Weld details and preparation

Drawings for approval

Send the scope through Aconex or any file link; we produce a set built to head-contractor expectations, raising RFIs where information is incomplete rather than guessing.

  • Approval / IFA drawing sets
  • RFI preparation and tracking
  • Amendments per engineer or client mark-ups
  • Documents received via Aconex or any link

Structures for road and rail infrastructure

Gantries, supports, walkways, platforms and equipment structures for road and rail, detailed to the head contractor's drawing standards.

  • Gantries
  • Walkways and access platforms
  • Equipment supports and frames
  • Connection detailing and marking plans
How it works

Agree the scope before work starts

Process

We review the scope, model the steelwork and raise requests for information where details are missing. Approval drawings and revisions precede the agreed fabrication package.

Scope and responsibilities

A detailing package and an approval are different stages. Tell us who reviews the drawings and what approval status your workshop requires before manufacture.

Prepare your enquiry

Drawings, files and the next step

Use our quote preparation checklist to collect the available information. You can share a file link and describe anything still undecided.

View published work examples

Discuss your project