From conceptual design to fabrication. Have an idea — we design it and have it made. Have drawings — straight to production. Contractors and private clients, one point of contact.
Engineered
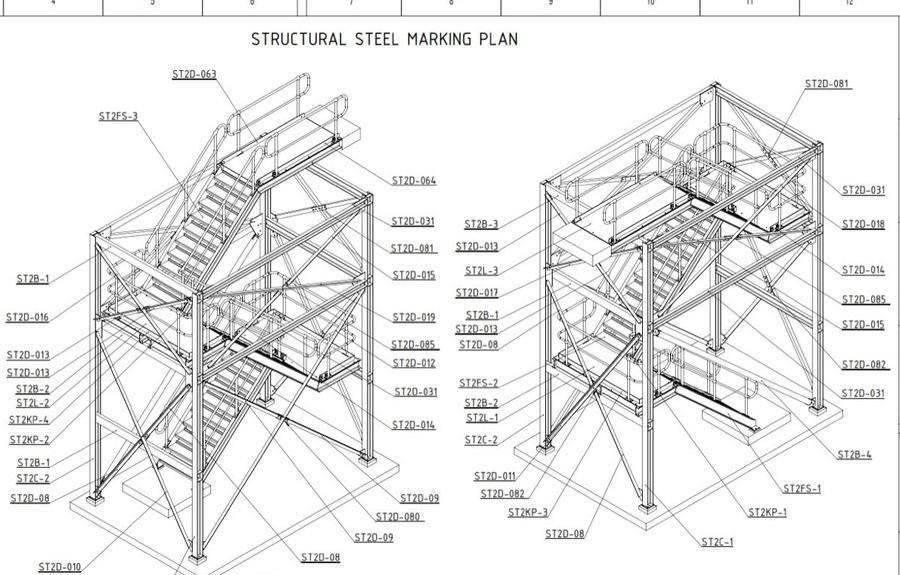
Structural drafting, shop drawings, 3D modelling and design — to Australian Standards.
Drawings are half the job — we can have it built too
Quality control and material certification
Production is checked by the factory's QC department against our own QA checklist.
Mill test reports (mechanical properties, chemical composition) are supplied. Independent Australian materials certification is arranged where a project requires it — generally public structures under crowd loads, generally not decorative work.
Who this is for
Won a contract with no production base? We supply drawings and manufacturing; you install. Workshop full? Overflow production. Only an idea? We design and place it.
Timeline — indicative, not a quoted lead time
A two-flight fire-escape stair: about a week of drawings, about a week in production, then two to three weeks of sea freight to Port Botany — roughly a month from order.
Treat that as the shape of a project, not a commitment: timings vary with the job and with shipping. Every job is quoted individually, with its own dates. Delivery to any Sydney address, other cities by arrangement.
Confidentiality
We work confidentially: client names and manufactured projects are not published, which is why there is no fabrication portfolio here.
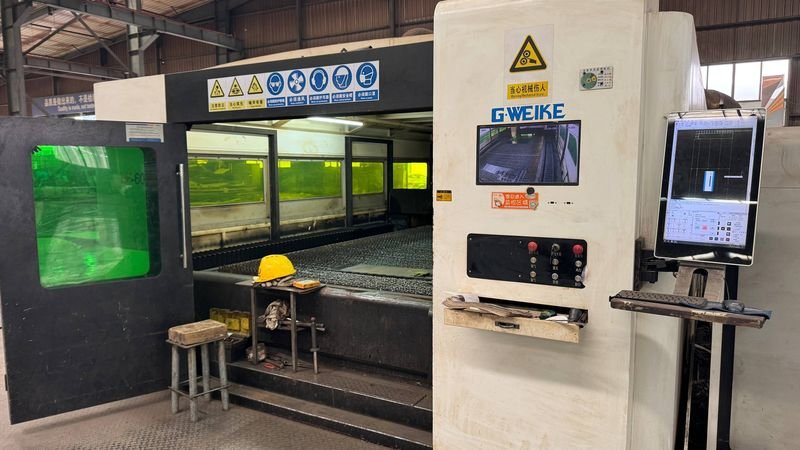
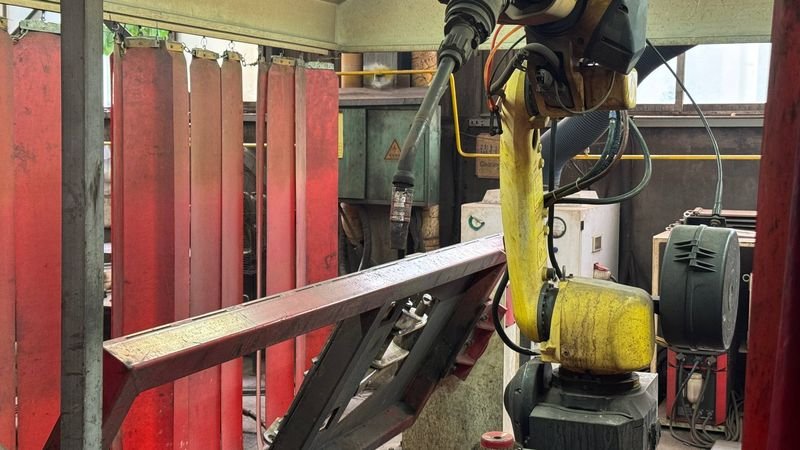
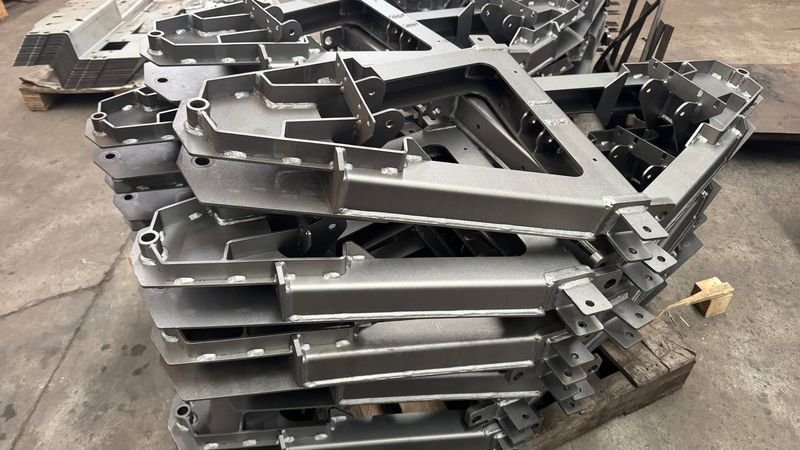
Our manufacturing partner's facility
Flat-bed laser cutter — our partner's facility.
Welding robot at a steel section — our partner's facility.
Primed welded brackets — our partner's facility.
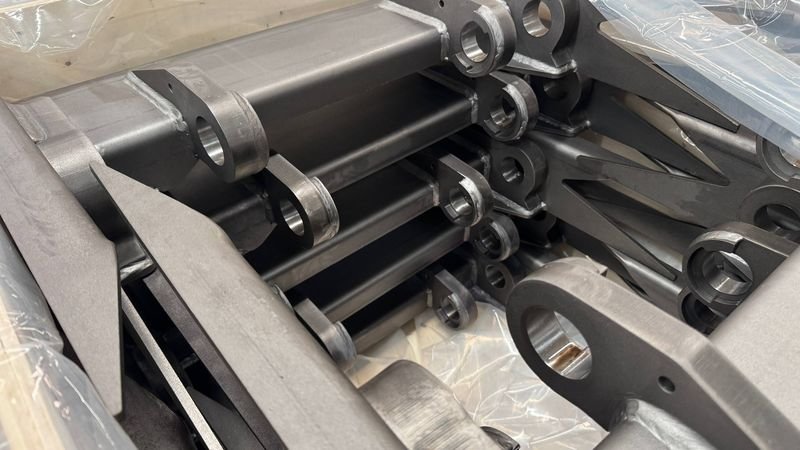
Crated arms with bored lugs — our partner's facility.
Why fabricators choose us
We know how it gets built — because we've built it
Hands-on fabrication experience
Approval and fabrication drawings from one source
Australian Standards native
Selected work
From feature stairs to railway gantries
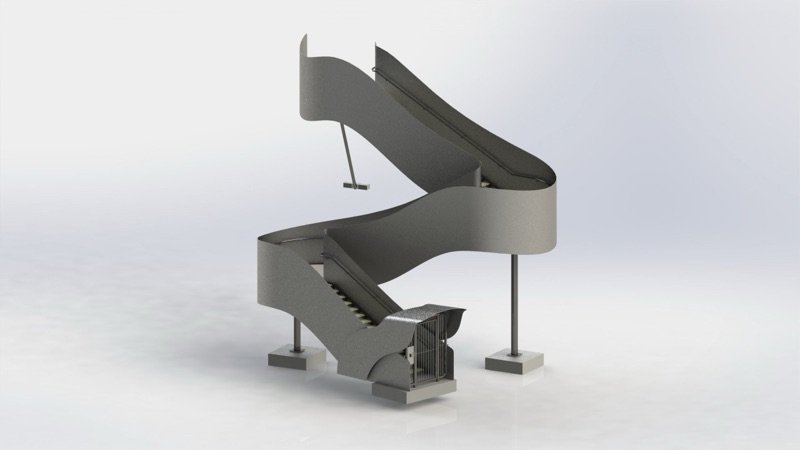
Switchback stair with solid plate balustrades — modelled and detailed.
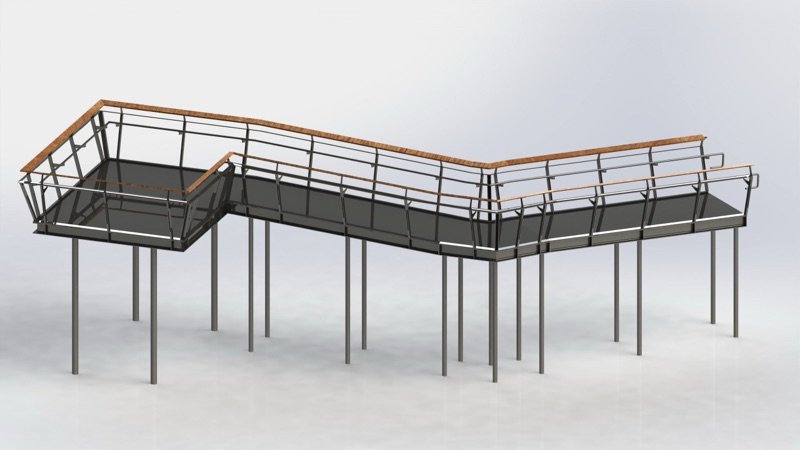
Elevated platform, bar balustrade and timber handrail — modelled and detailed.
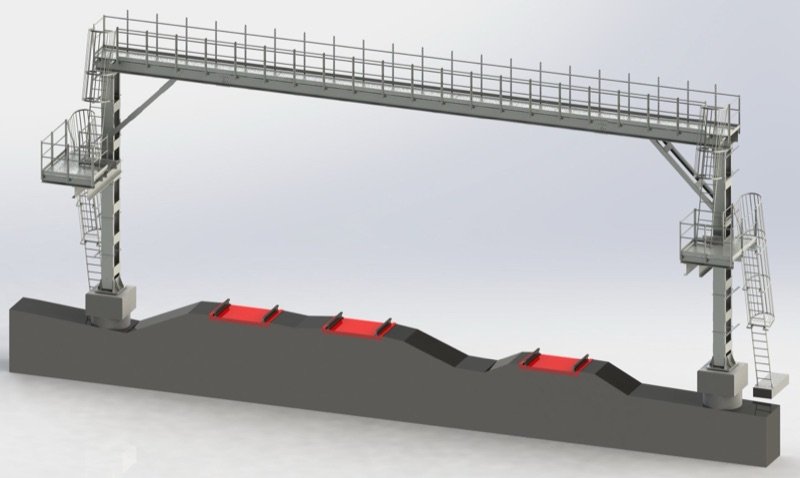
Portal gantry with walkway and access stairs — modelled and detailed.
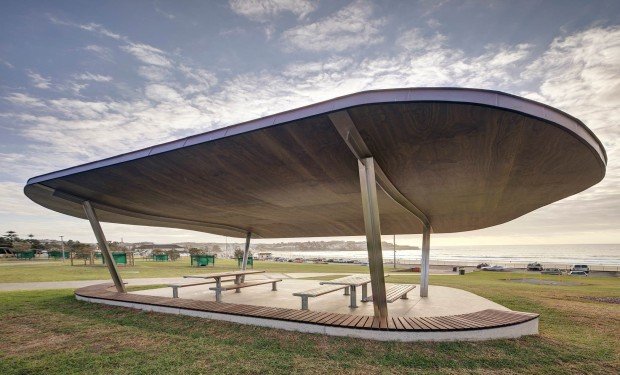
Curved cantilevered shelter roof on tapered columns — detailed for fabrication.
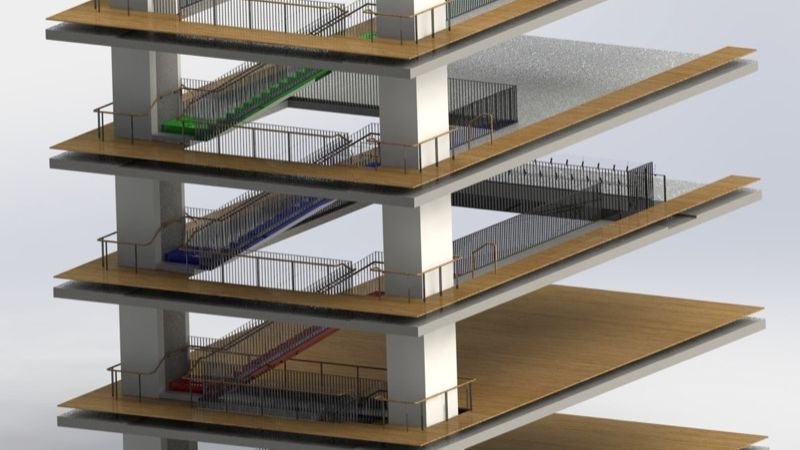
Floor-edge and stair balustrades, several levels — modelled and detailed.
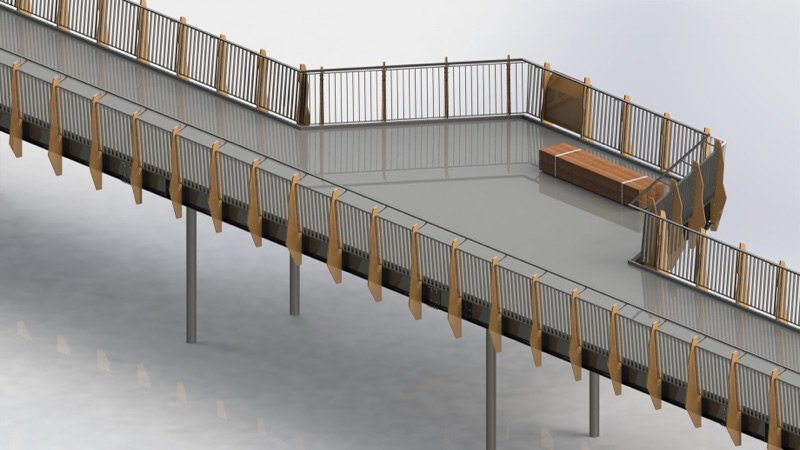
Elevated walkway with blade-post balustrade — modelled and detailed.