Selected work
Detailing, modelling and design across architectural steelwork, access systems, infrastructure and sheet metal — delivered for fabricators and their head-contractor clients.
Architectural & structural steelwork
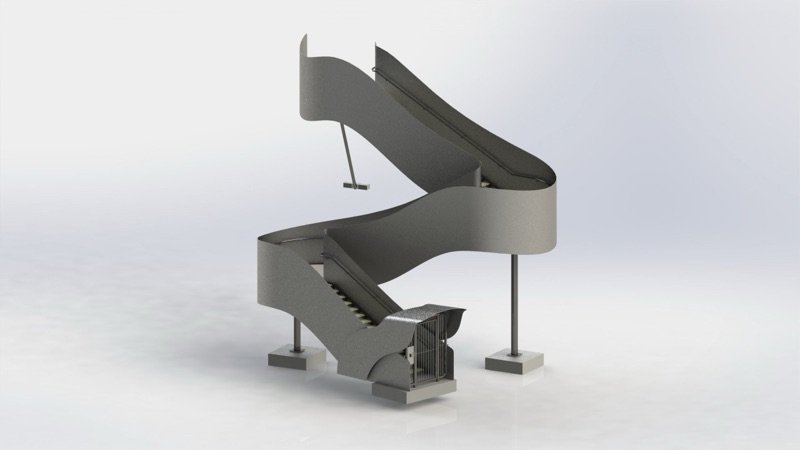
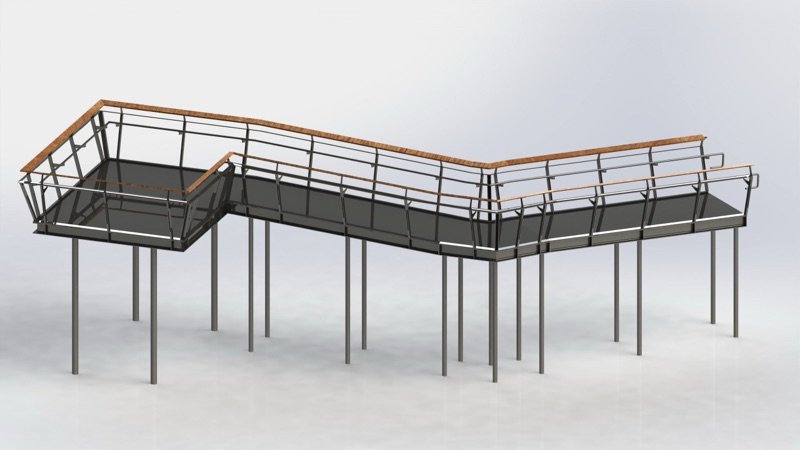
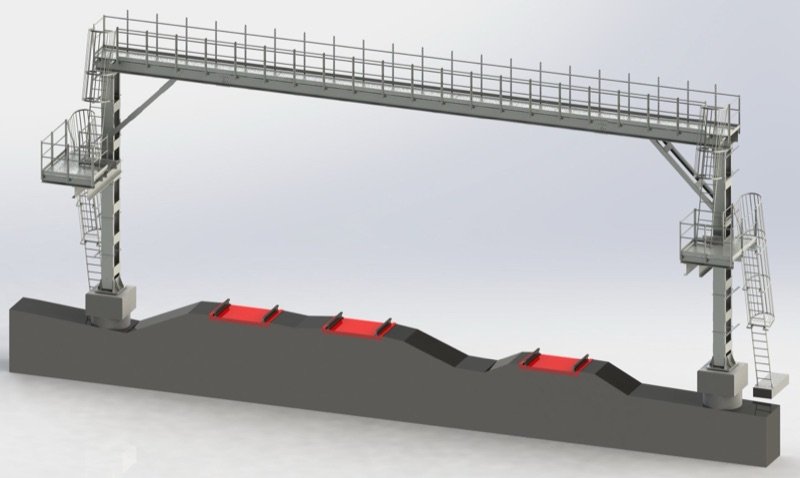
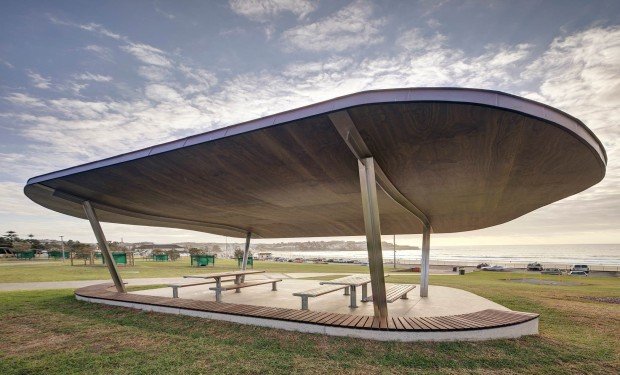
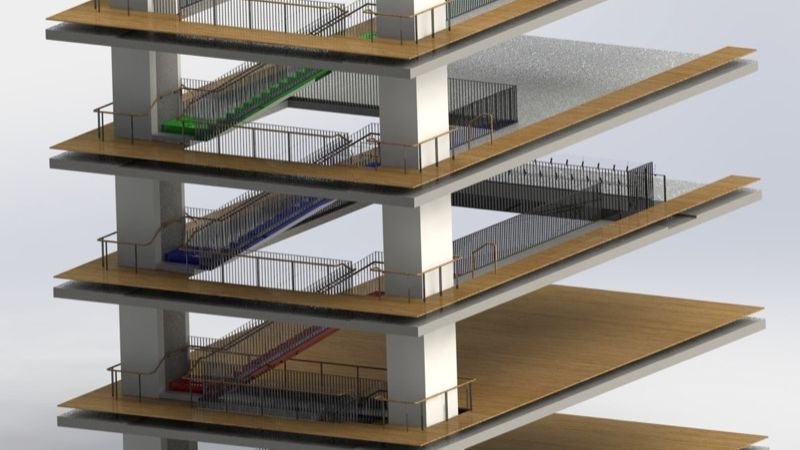
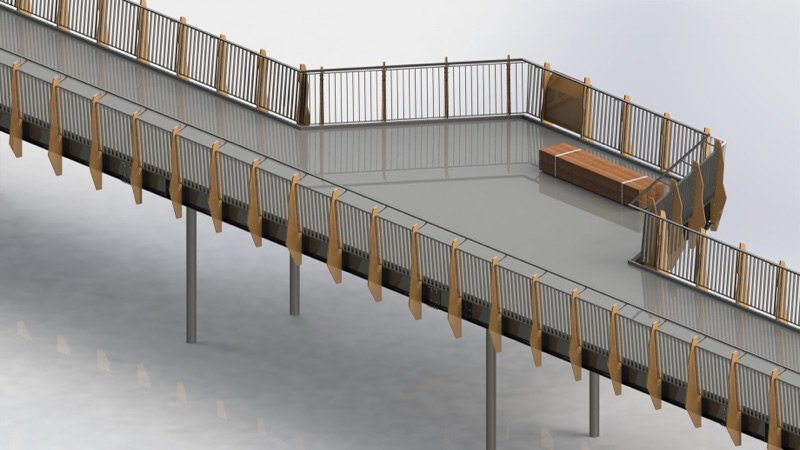
Feature stairs, platforms, gantries, shelters and balustrades — modelled in 3D, then detailed into full fabrication packages.
The same package, as standard
3D model first
The structure is modelled and reviewed before any drawing is issued, so clashes and impossible connections surface early.
Full fabrication set
GA drawings, single parts and assemblies, marking plans, BOM and bolt lists — issued together.
Cutting files included
DXF and flat patterns prepared for the laser, with material, thickness and bend allowances already resolved.
Want to see how we'd detail your job?
Send a sketch or a model and we'll come back with a quote and a realistic timeline — or ask about a trial job of agreed scope so you can judge the drawings first.
- Free consultation with a senior engineer
- One trial job of agreed scope, subject to availability
- Flat hourly rate — weekends and holidays included