A small senior team, backed by detailers we've worked with for years. From concept and design to the shop-ready fabrication package, to Australian Standards, by engineers who have worked on the tools.
Drafting & design
From a sketch on the back of an envelope to the shop-ready fabrication
package.
Structural drafting & steel detailing
3D models and detailed drawings for beams, columns, bracing, stairs, walkways and platforms. We model first, resolve the connections, then produce the drawing set.
3D structural modelling
Connection detailing
General arrangement (GA) drawings
Marking plans
Bill of materials (BOM)
Library of standard Australian steel profiles
Shop & fabrication drawings
The complete shop-ready package: members and assemblies detailed, marked and listed, so the workshop has fewer questions back to the office.
Single-part & assembly drawings
Marking plans
Bolt lists & BOM
DXF for laser cutting
Cut-length drawings for profiles
STEP files for CNC cutting
Weld details and preparation
Mechanical design
Equipment, conveyors, attachments, frames and access systems. Where a design needs validating, it goes through analysis before it reaches production.
Equipment & machinery design
Conveyors, chutes and hoppers
Attachments and custom frames
Design calculations and documentation
FEA — finite element analysis
Stress, load and deflection analysis on new or modified designs. The cheapest place to find a problem is on screen, before steel is cut.
Static stress & deflection analysis
Load case modelling
Design validation before fabrication
Reporting suitable for engineer review
Sheet metal drafting & flat patterns
Perforated panels, chutes, enclosures, cladding and custom sheet components. Developed flat patterns as DXF for the laser, with material, thickness and K-factor accounted for.
Access steelwork detailed to AS 1657 — the Australian Standard for fixed platforms, walkways, stairways and ladders. We work to it regularly.
Fixed stairs & stringers
Ladders and cages
Walkways & elevated platforms
Handrails, balustrades & guardrails
Grating and checker plate details
Detailed to AS 1657 requirements
Balustrades & handrails for civil buildings
Balustrades, handrails and guarding for buildings and public spaces — connections, fixings and infill panels resolved on the model before anything is cut.
Balustrade and handrail detailing
Glass-panel balustrades and their fittings
Post, wall and floor fixing details
Setting-out and connection drawings
Structures for road and rail infrastructure
Gantries, supports, walkways, platforms and equipment structures for road and rail, detailed to the head contractor's drawing standards.
Gantries
Walkways and access platforms
Equipment supports and frames
Connection detailing and marking plans
Product development & R&D
Taking an invention from concept through experimental runs to mass production. These are long programmes — typically six months to two years.
Concept development and feasibility
Design calculations and analysis
Prototype and experimental-run drawings
Revisions after testing
Production drawing set for volume manufacture
Drawings for approval
Send the scope through Aconex or any file link; we produce a set built to head-contractor expectations, raising RFIs where information is incomplete rather than guessing.
Approval / IFA drawing sets
RFI preparation and tracking
Amendments per engineer or client mark-ups
Documents received via Aconex or any link
Manufacturing
Manufacturing through our established overseas partner, with priority production
capacity — from your approved drawings, or from drawings we produce. Won a
contract with no production base? We supply drawings and manufacturing; you
install.
Manufacturing & steel detailing outsourcing
Manufacturing through our partner facility, from your approved drawings or from drawings we produce. Production is checked by the factory's QC department against our own QA checklist; every job is quoted individually.
Mill test reports (mechanical properties, chemical composition) are supplied. Independent Australian materials certification is arranged where a project requires it — generally public structures under crowd loads, generally not decorative work.
Detailing capacity when your own board is full: you keep the client relationship, we absorb the peak. We work weekends and holidays, and depending on urgency we run nearly around the clock; the hourly rate stays flat, with no per-tonne surprises.
Manufacture from your approved drawings
Design and manufacture from an idea
Cutting and welding of steel structures
Priority production capacity with our partner
Overflow detailing for busy periods
Full project detailing on subcontract
Flat hourly rate
Weekend and holiday coverage
One trial job of agreed scope, subject to availability
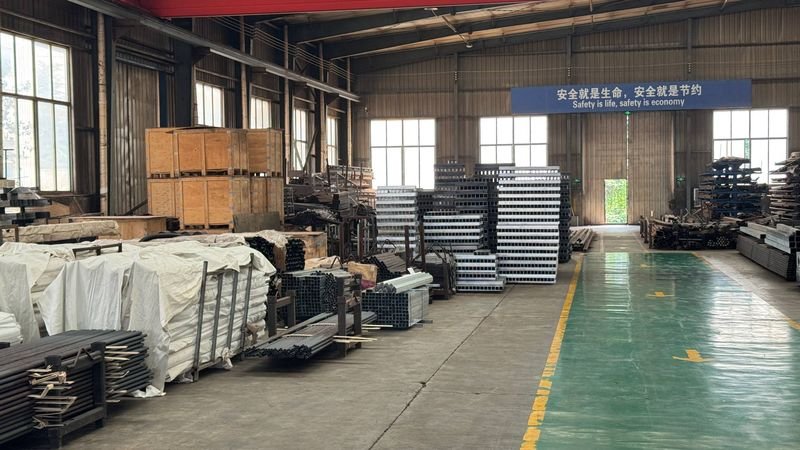
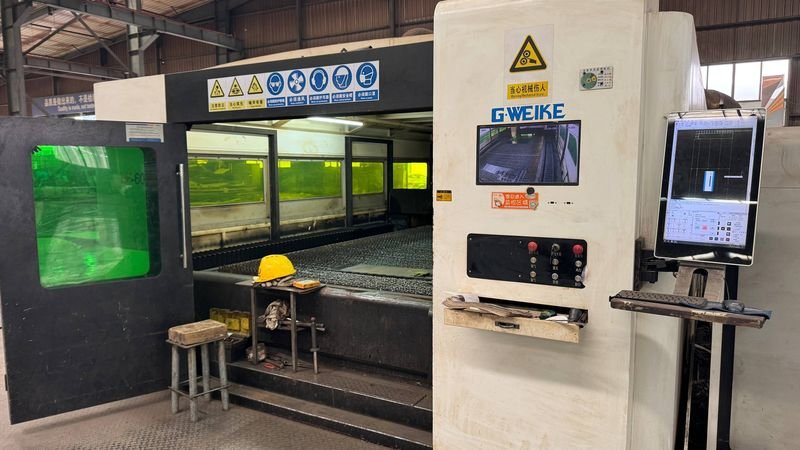
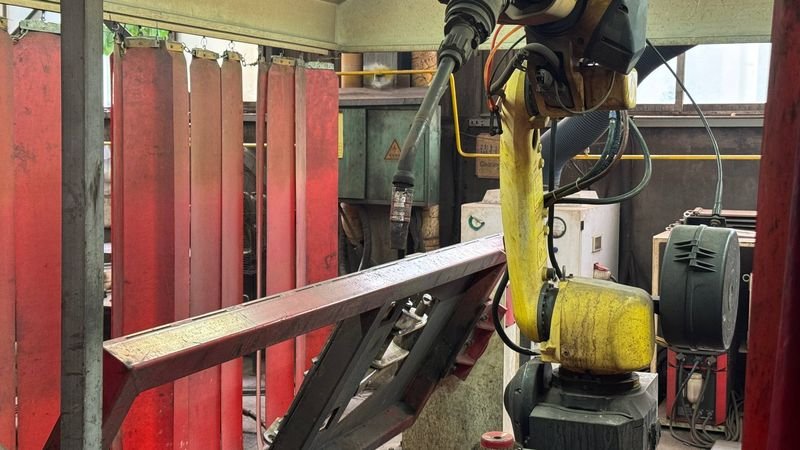
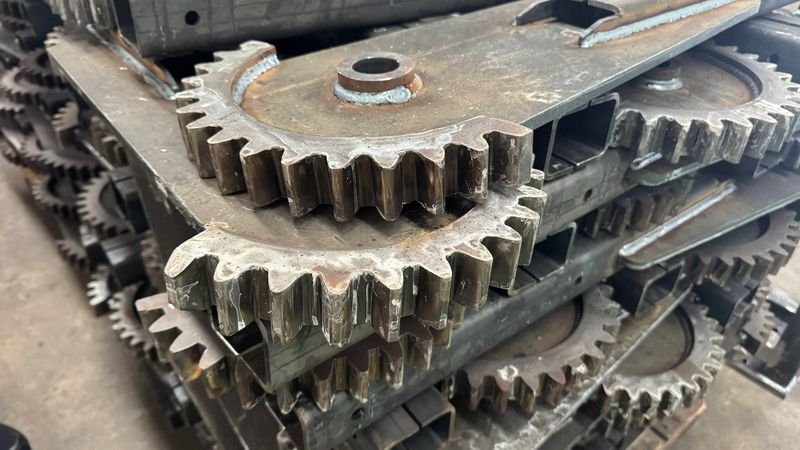
Our manufacturing partner's facility
Cutting, welding, priming and crating at the plant where the work is done.
We publish no client work and no finished projects.
Bundled sections and gratings — our partner's facility.
Flat-bed laser cutter — our partner's facility.
Robot welding a steel angle — our partner's facility.
Welded frames with sprockets — our partner's facility.
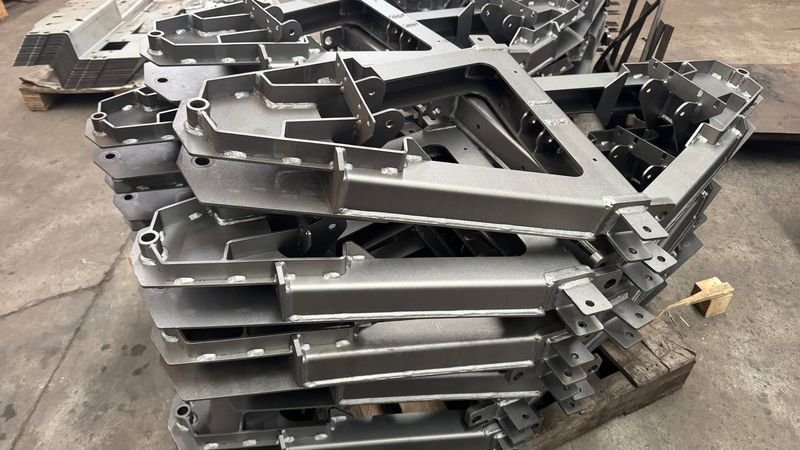
Primed welded brackets — our partner's facility.
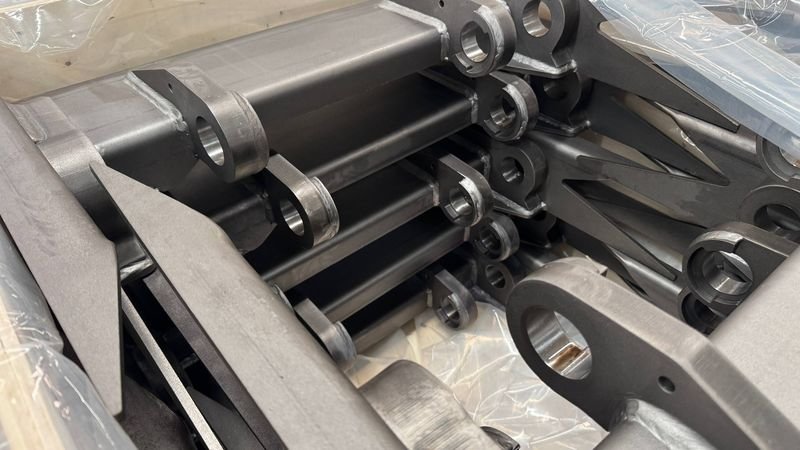
Crated arms with bored lugs — our partner's facility.
Hot-dip galvanising
Hot-dip galvanising of manufactured items.
Galvanising of fabricated steel items
Available on manufactured items
Send part sizes with your enquiry
Stainless and carbon steel casting
Cast components in stainless and carbon steel, produced through the same partner that manufactures the fabricated work.
Stainless steel castings
Carbon steel castings
Fittings for glass-panel balustrades
Elbows and adapters
Wall and post mounts for handrails
Produced through our partner facility
Free, no-obligation
Not sure which service you need?
Send the scope and we'll tell you what's actually required.
Free consultation with a senior engineer
One trial job of agreed scope, subject to availability